Golden Units for Production Fixtures: Detect Station Drift Without Assuming the Reference Is Perfect
A production “golden unit” is useful when it has a controlled measurement history, a defined set of representative functions and an independent way to question its own stability. A single passing reference board cannot prove that the station is accurate, and a single failing reference board cannot identify whether the station or the reference changed.
This procedure adapts the NIST/SEMATECH e-Handbook’s check-standard guidance, inspected on 14 October 2026. It is a proposed manufacturing control plan, not a calibration certificate or an executed factory study. The cross-comparison examples below contain hypothetical outcomes, without invented measurement values or control limits.
Choose what the reference actually checks
List the paths exercised by the reference: supply measurement, digital input, analog channel, communication interface or load response. A board that answers a version query may leave the fixture’s analog measurement chain completely unchallenged. Map each reference observation to the station function it can expose.
NIST describes a check standard as a continuing measurement record, using a stable artifact or repeatable characteristic to reveal time-dependent process errors. Its artifact guidance emphasizes similarity to the items being measured. For a production fixture, that means reviewing contact geometry, load and signal range rather than selecting the first board that once passed.
Record the reference’s hardware revision, firmware, configuration, identification and permitted operating conditions. Decide which values can legitimately change, such as a battery’s charge state, and either control them or avoid using them as the stability anchor. A programmable reference that silently updates itself defeats a historical comparison.
Build a baseline without declaring the reference perfect
Qualify the reference through an independent suitable method where possible. Document that method’s uncertainty, calibration status and limitations. If the only available evidence is agreement between two similar stations, describe it as comparative evidence; both could share the same error.
Collect observations over the conditions that production will encounter. Include relevant warm-up states, operators, fixture positions and environmental conditions. Consecutive rapid measurements on one afternoon do not necessarily represent variation over days or after maintenance.
NIST’s data-collection section calls for a deliberate schedule and for check-standard values to be structured like reported test-item values. Its particular design also uses repeated observations to assess short-term precision. That is methodological context, not a universal requirement that every production line run a fixed number of checks each day.
Keep the individual observations as well as the reported aggregate. Record station and fixture revision, instrument identity, reference identity, time, environment, operator and acquisition status. An average without its constituent invalid or missing readings can conceal a station problem.
Separate a control signal from product acceptance
Define an escalation rule before routine operation. The rule should identify the monitored quantity, baseline population, applicable conditions and action owner. A product’s allowed tolerance and a station’s drift-detection criterion answer different questions; do not copy one directly into the other.
The NIST chapter’s statistical procedures require checking assumptions about the distribution and temporal correlation. A mixed population of two fixture revisions can make a single baseline misleading. Repeated observations taken before an instrument recovers can also be dependent. Select a justified method with the measurement specialist rather than applying a familiar chart formula automatically.
A reference can remain inside product acceptance limits while revealing a meaningful station change. Conversely, an unusual reference reading may reflect the reference’s own damage. Preserve both the numerical observation and the station-control disposition instead of replacing them with one green/red field.
Use a crossed comparison to narrow the cause
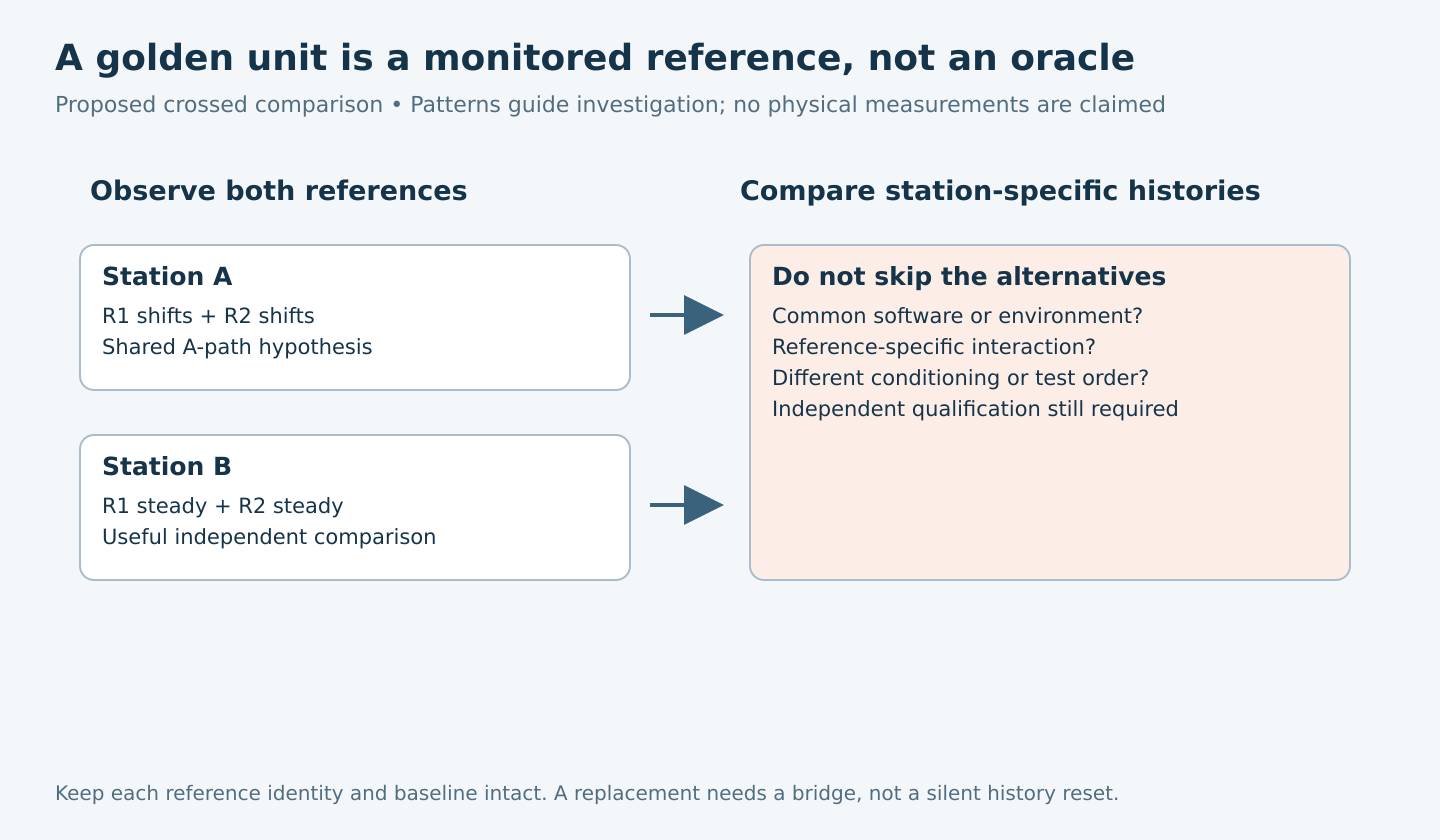
Suppose reference R1 changes on station A. If available and appropriately qualified, compare a second reference R2 on A and compare R1 on station B. Keep firmware, measurement range, conditioning and environmental context aligned. These are diagnostic comparisons, not votes in which the majority determines truth.
| Hypothetical pattern | Supported next hypothesis | What remains unresolved |
|---|---|---|
| R1 and R2 change on A; both retain their histories on B. | Investigate A’s shared measurement path. | A shared setup difference or interaction can still explain the pattern. |
| R1 changes on A and B; R2 retains its histories. | Investigate R1’s stability or configuration. | The stations may share a reference-specific interaction. |
| Only R1 on A changes. | Investigate the particular contact, range or interaction. | Neither the station nor reference is generally cleared. |
| All combinations move together. | Investigate common environment, software or external reference. | Cross-station agreement does not establish correctness. |
Counterbalance the observation order when practical. Measuring every A case first and every B case after warm-up can confuse station effects with time. Record any handling, cleaning or reseating between observations because those interventions change the experiment.
Respond to an alarm without erasing it
Pause use of the affected station function according to the approved control plan. Preserve the original result, then perform bounded diagnostic repeats. A later normal value is evidence about that repeat, not permission to delete the alarm or relabel the earlier observation.
NIST’s remedial-action discussion identifies artifact damage or degradation, instrumentation, environment and operation as possible causes. Its high-precision measurement context includes replacing invalid test-item measurements. Apply the relevant principle through the product’s controlled disposition process rather than treating it as authority to overwrite factory history.
If a station defect is confirmed, establish the affected measurement path and exposure interval for a separate historical-result impact review. The golden-unit record helps locate that interval but cannot by itself identify every affected unit. Unknown onset remains an uncertainty to resolve or conservatively include.
Replace a reference through a documented bridge
Retire references for defined reasons such as damage, unstable history or exhausted service criteria. Before routine replacement, compare old and new artifacts under qualified conditions while preserving their distinct identities. Establish the new baseline explicitly; do not splice its readings into the old series as if nothing changed.
If the old reference is already suspect, its agreement cannot certify the replacement. Use independent qualification and document the gap. Likewise, changing control limits simply to include an unexplained shift hides the problem instead of restoring confidence.
The finished control package contains path coverage, reference history, justified alarm rules, the crossed-comparison worksheet and replacement evidence. Its purpose is to detect and investigate measurement-process change. It does not make one board an infallible standard or establish product release eligibility on its own.